
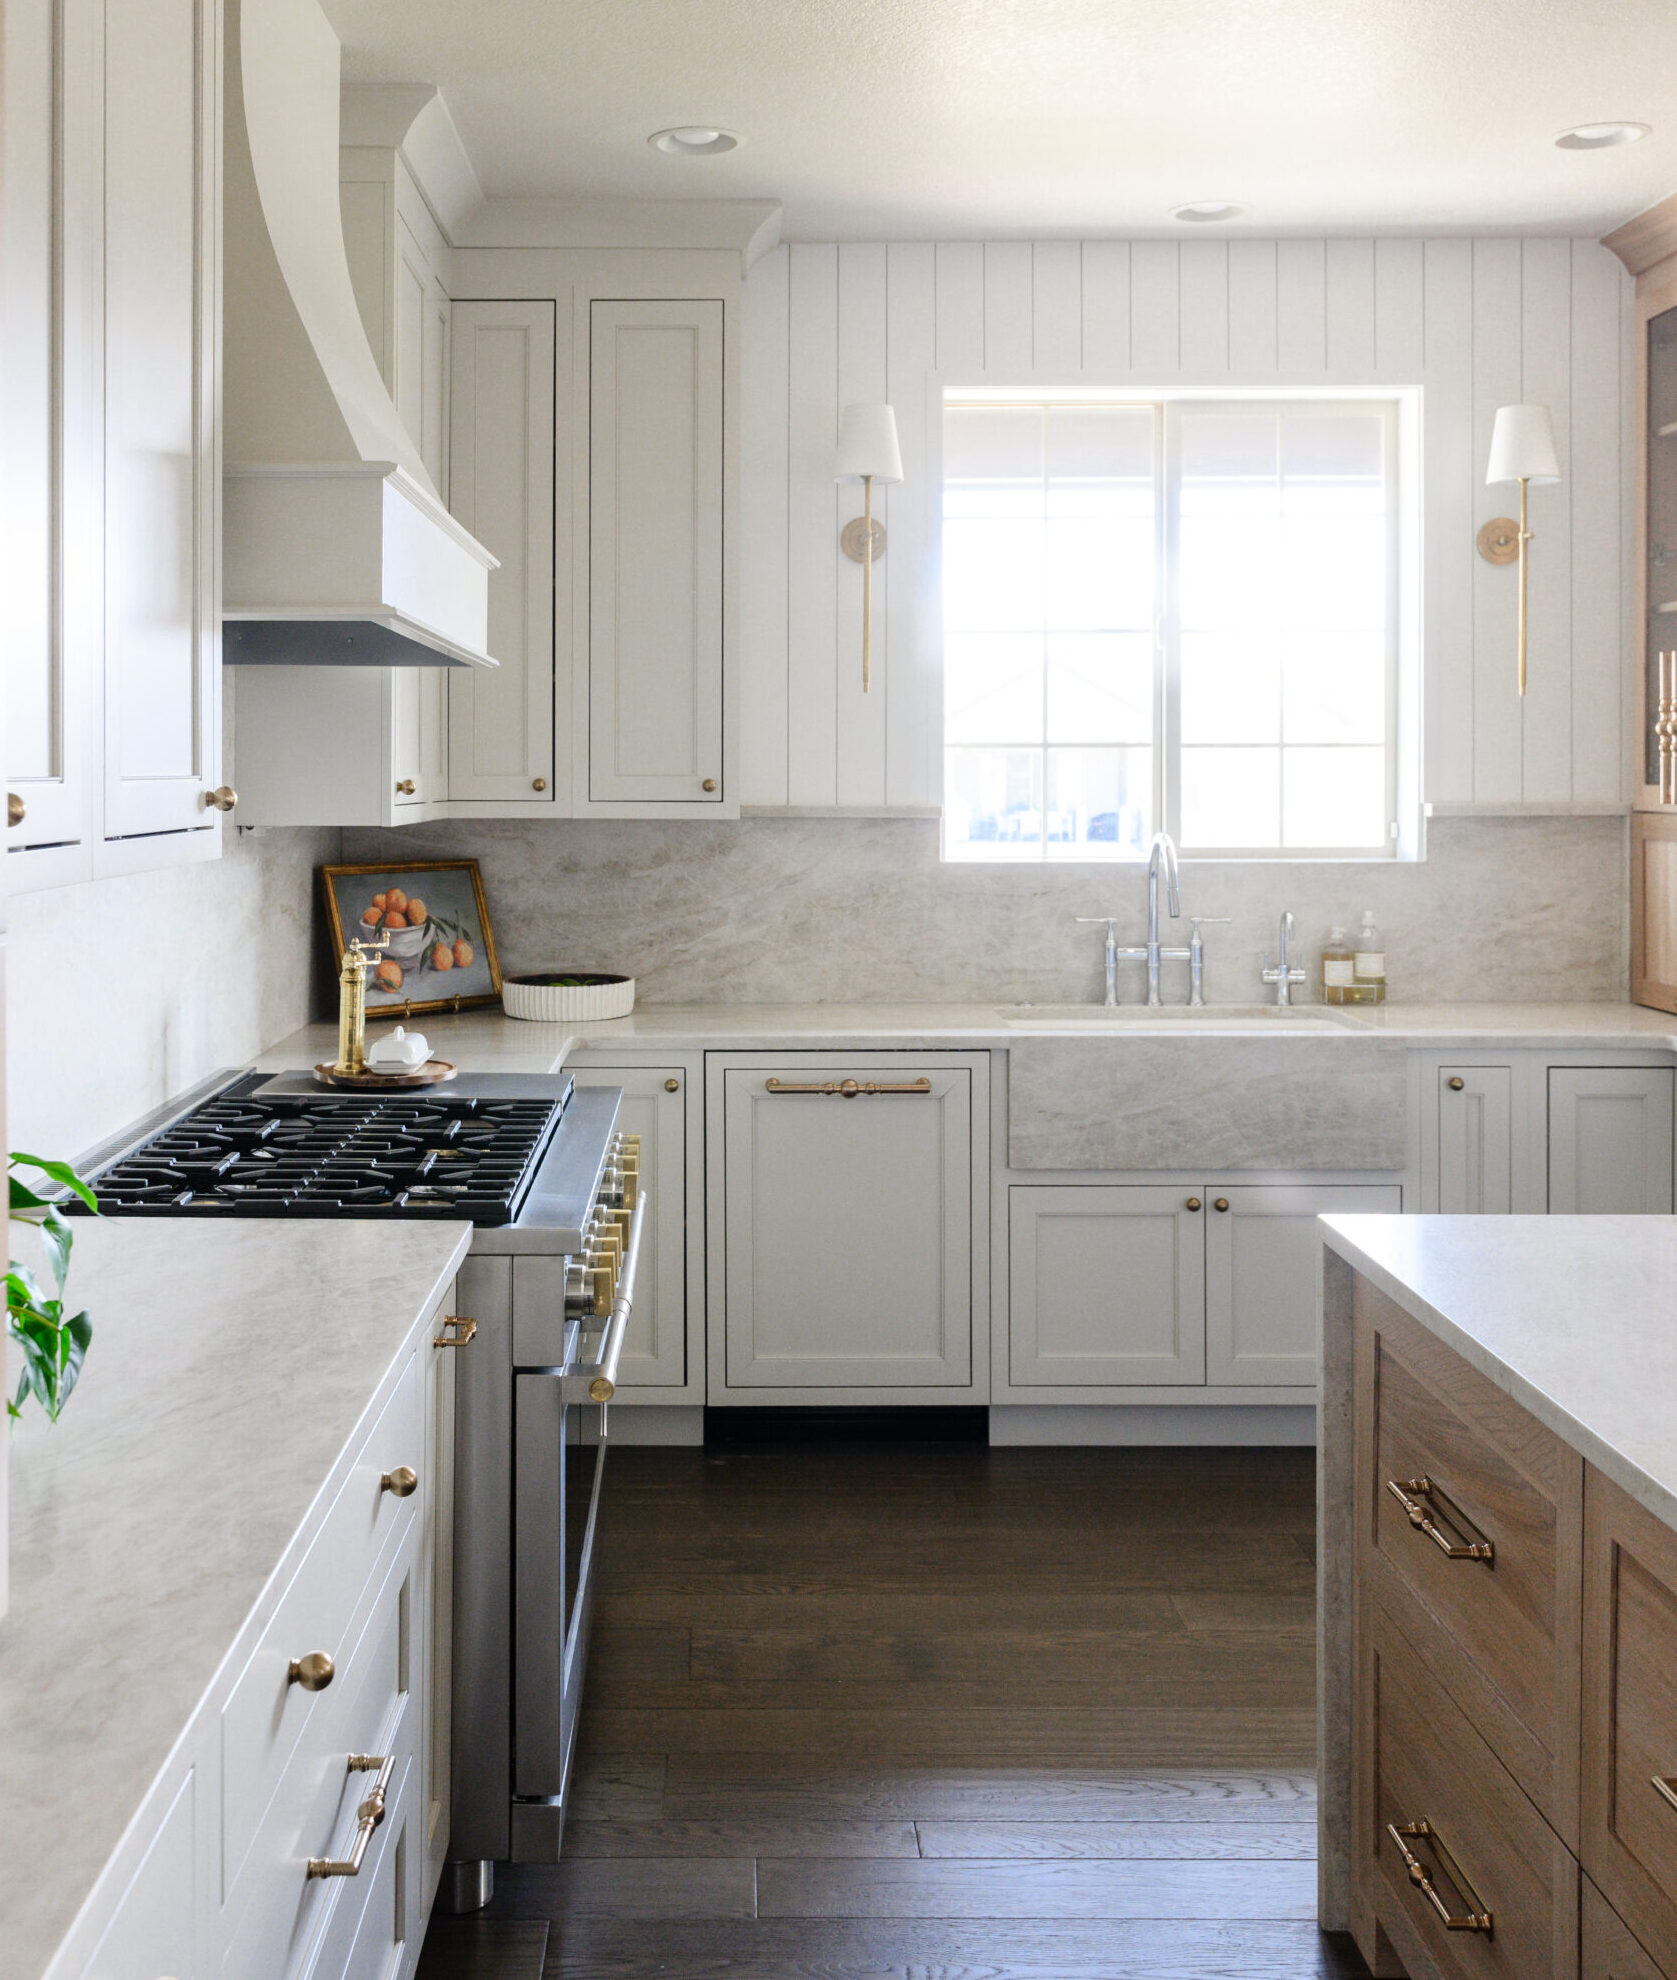
At KBD, we believe the most enduring kitchens are not defined by a particular finish or a moment in design history. They are defined by intention — by how well a space supports the rhythms of real life while remaining beautiful, considered, and deeply personal.
A truly timeless kitchen is not one that photographs beautifully in an empty house. It is one that works just as hard on a Tuesday night as it does during a holiday gathering. That distinction shapes every decision we make.
Designing for How People Actually Gather
The kitchen has always been the room where life consolidates. Long before open floor plans made it an architectural fact, everyone understood this intuitively. People move toward warmth, toward activity, toward one another. A timeless kitchen is designed around that truth.
This means thinking beyond the work triangle. It means planning for the non-cooks (the people pouring coffee, helping with homework, or simply wanting to be near the person making dinner) without disrupting the flow of the kitchen itself.
Design for two paths, not one. Plan at least 48 inches of clearance in the primary work zone so that the kitchen can hold multiple people comfortably. A secondary circulation path keeps the space functional even when it is full.
Position seating toward the cook. An island oriented so that guests face the person preparing the meal transforms food prep into a shared experience. This single decision changes the emotional character of the room entirely.
Layer seating for every age. Counter-height stools at the island alongside a nearby banquette or breakfast nook ensures the kitchen works for toddlers and grandparents equally. Spaces designed for gathering should be accessible to everyone who gathers.


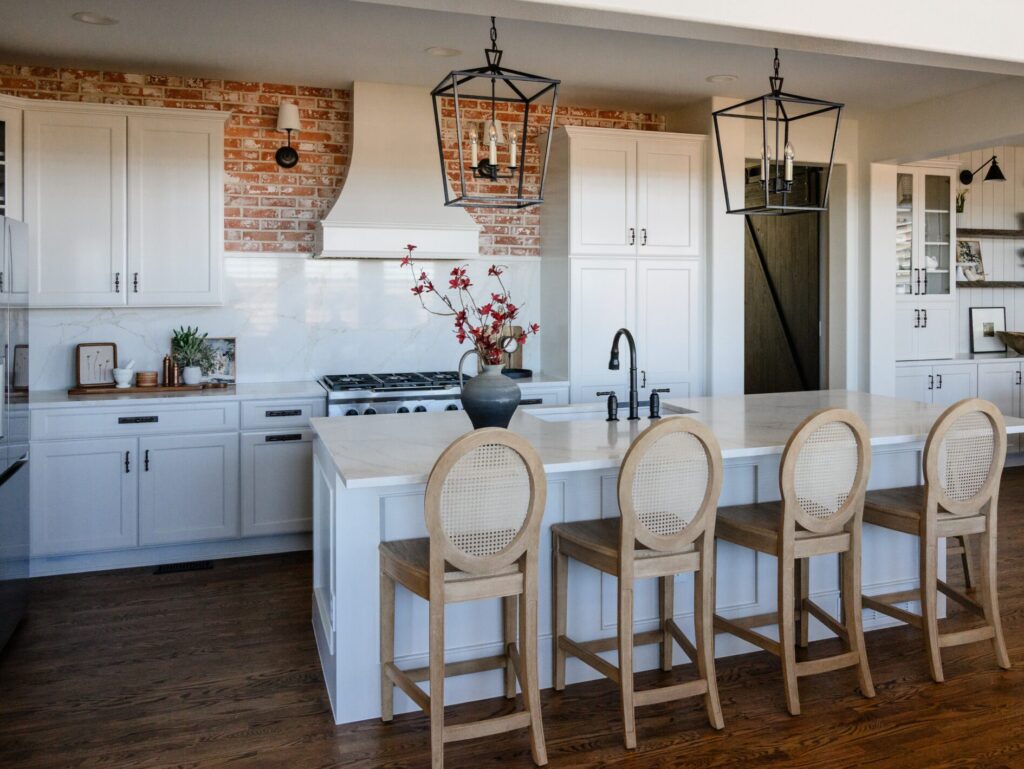
Making Room for the Way Families Really Live
Walk into a lived-in kitchen at four o’clock on a school afternoon and you will see it: a laptop beside the fruit bowl, a backpack on the floor, a worksheet tucked under a water bottle. Children do their homework where their parents are. That is not a problem to be designed around, it is a truth to be designed for.
The kitchens that age most gracefully anticipate this. They make room for focused work without sacrificing the aesthetic, and they do so quietly, without calling attention to themselves.
Create a dedicated landing zone. A 30–36 inch stretch of counter, positioned away from the primary prep area but still within the kitchen, gives children a workspace of their own. A cabinet above and discreet power access below keep the area functional and tidy.
Specify surfaces that live well. Quartz countertops, matte or satin cabinet finishes, and large-format tile with minimal grout lines bring beauty to the space without requiring it to be treated carefully. Elevated design should never feel precious.
Extend task lighting beyond the range. Under-cabinet lighting positioned across the full counter perimeter ensures that every work surface – not just the prep zone – is properly illuminated. A well-lit surface signals that focused use is welcome here.


Where Function and Beauty Are the Same Thing
There is a persistent assumption in kitchen design that beauty and function are in tension with one another. We disagree. The most timeless kitchens we have designed are the ones where the most beautiful element is the most functional element – where the two cannot be separated.
A sculptural range hood that also performs. An apron-front sink in fireclay that anchors the room visually and holds up to daily use. Unlacquered brass fixtures that develop a patina over years of use. These are not compromises. They are examples of design done with intention.
Choose hardware you will want to touch every day. Cabinet pulls and knobs are handled hundreds of times each week. Invest in hardware that feels substantial, looks considered up close, and suits the space for the long term. This is not where restraint serves you.
Let storage do the visual work. Open shelving succeeds when it is curated rather than cluttered. For those who prefer more flexibility, glass-front upper cabinets in one or two key locations offer visual lightness without the commitment to permanent display.
Treat the sink as a focal point. The sink wall is the most used surface in the kitchen and, often, the most visible. An apron-front sink in fireclay or cast iron brings quiet permanence to the room. It should be chosen with the same care as any other statement element.
Integrate with intention. Panel-ready appliances create a seamless, furniture-like quality that reads as considered and cohesive. A beautiful professional-style range, left proudly visible, becomes a room’s defining feature. Decide which story the kitchen tells, and tell it consistently.


The Materials That Endure
Timelessness is partly philosophical and partly material. Some choices simply wear better over time – both physically and visually – and understanding the difference is one of the most valuable things a designer brings to a project.
Anchor the palette with neutrals. White, off-white, warm greige, and deep charcoal have proven staying power across decades. If color is desired, introduce it through something replaceable – a tile backsplash, upholstered seating, pendants – rather than in the cabinetry finish itself.
Mix materials deliberately. A kitchen that pairs painted cabinetry with a warm wood tone, or a stone countertop with a butcher block prep surface, feels layered and collected rather than matched. The mix is precisely what keeps it from feeling tied to a particular moment in time.
Choose natural materials where it matters most. Solid wood, stone, unlacquered metals, and handcrafted finishes develop character over years of use. They age in, not out. Where the budget allows for the real thing, it is nearly always worth it.
Treat lighting as a design system. The most common oversight in kitchen lighting is treating it as a single layer. A timeless kitchen has ambient light, task light, accent light, and a decorative focal point, each on its own dimmer. Layered lighting allows the kitchen to shift character from morning to evening, from quiet to celebratory.


The Question That Guides Every Decision
Before selecting a cabinet profile or a stone slab, we ask our clients one question: What do I want this room to feel like when it is full of people I love?
That question, more than any trend forecast, is the compass. The kitchens we are most proud of are not the ones that earned the most praise at reveal. They are the ones clients call us about years later. The Thanksgiving that turned into a three-hour conversation. The child who learned to cook at that very island. The morning routine that made a hard season more bearable.
That is what timeless means to us. Not a style that outlasts its moment, but a space that outlasts its season of life, and keeps showing up for the next one. Considered. Enduring. Elevated, every day.
KBD is a full-service interior design studio in Denver, Colorado, specializing in high-end new construction, full-scale renovations, and comprehensive furnishings for residential spaces.
By Katie Becker Design | Elevated Everyday Living


